
Price Reduction


Address
514 Belwood Drive, Belmont, NC
Price
$ 744,900
Property Attributes
- ID#4414573
- TypeSingle Family
- Listing Status Active
- CountyGASTON
- CityBelmont
- AreaGaston County
- NeighborhoodBelwood
- Zip28012
- Style
- Year Built1980
- Price$ 744,900
- Bedrooms3
- Full Bathrooms2
- Half Bathrooms1
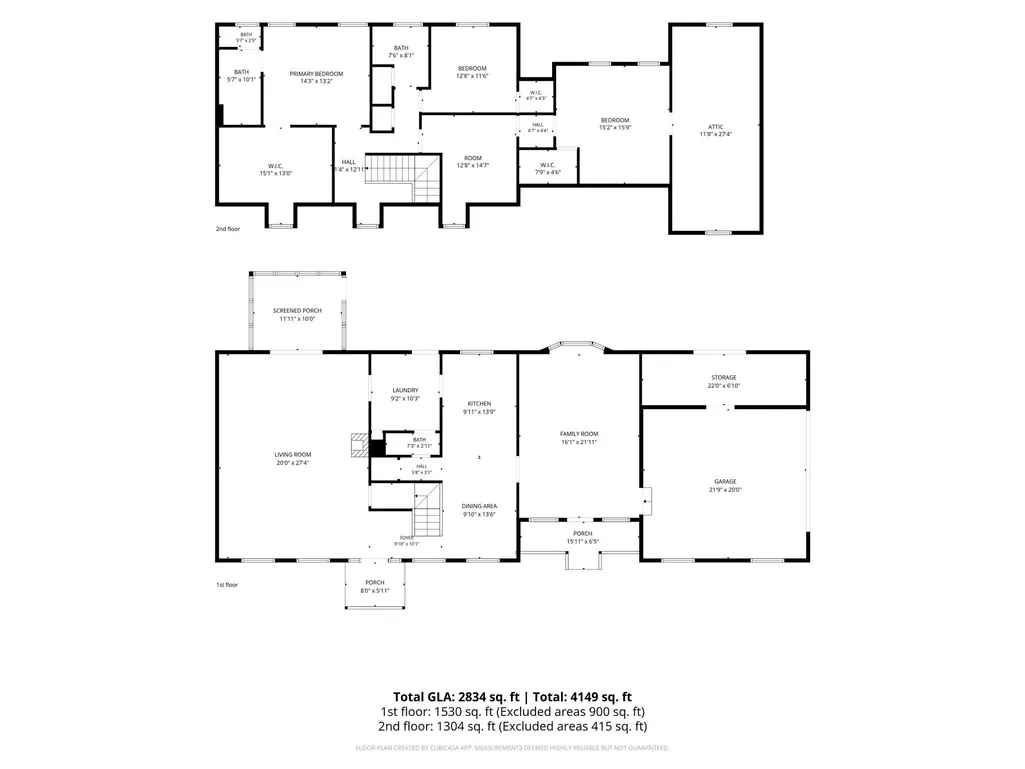
- Sqr Footage2834
- Lot Size0.93 Acres
Data Source:
Canopy MLS
Property Description
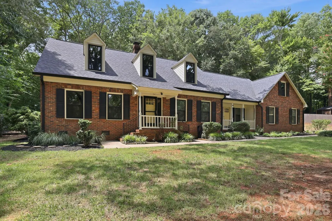
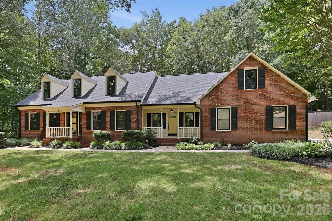
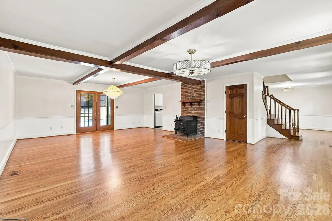
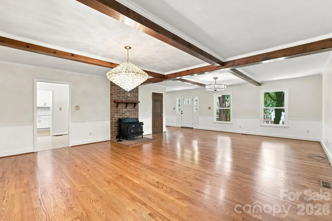
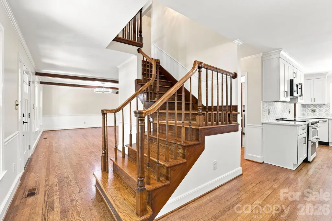
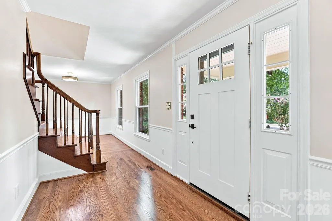
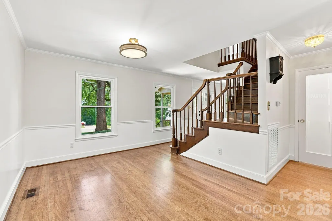
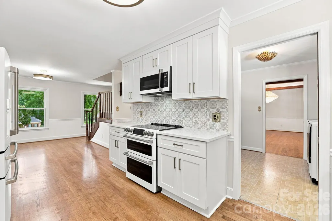
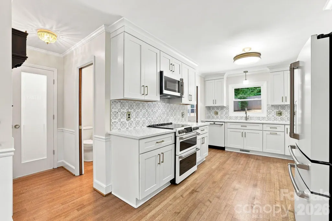
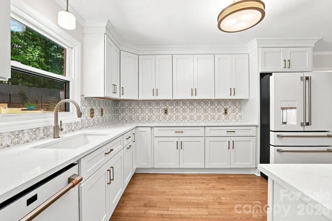
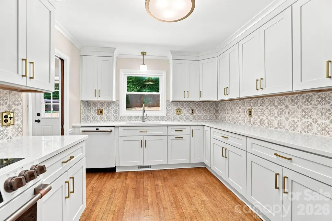
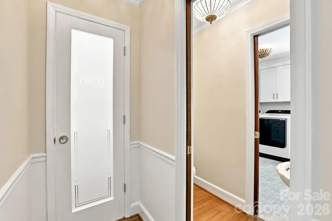
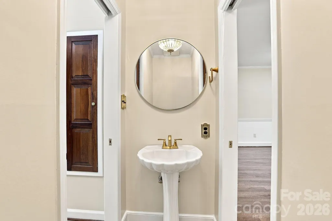
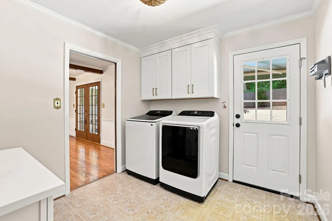
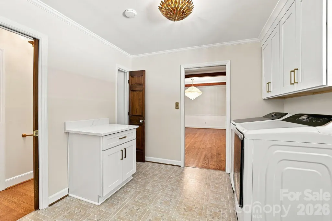
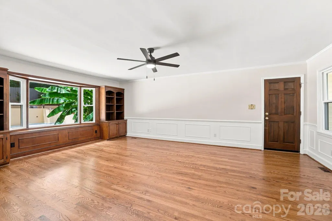
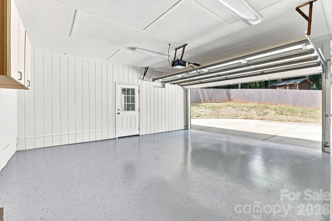
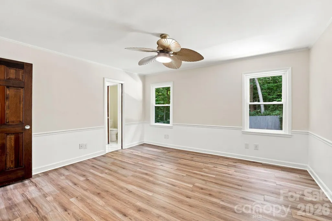
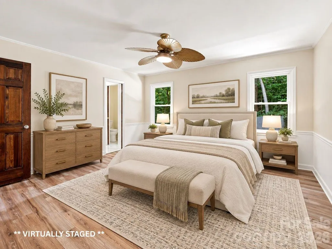
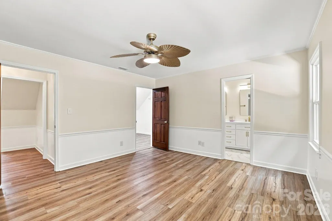
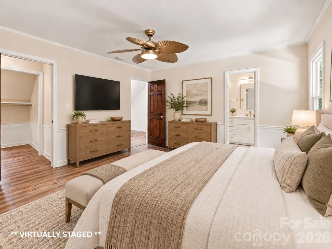
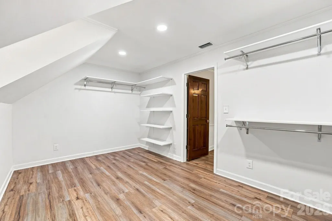
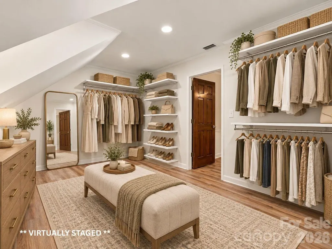
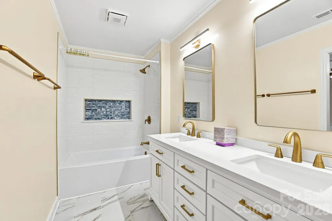
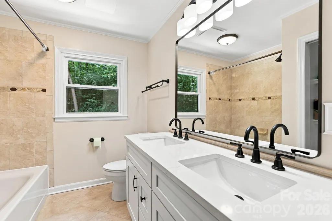
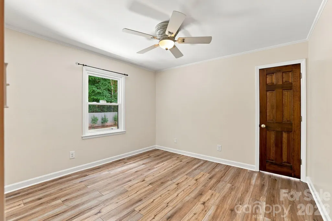
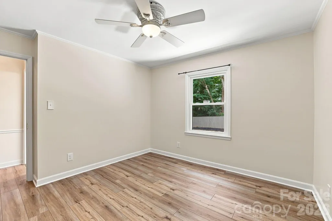
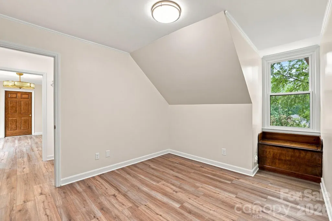
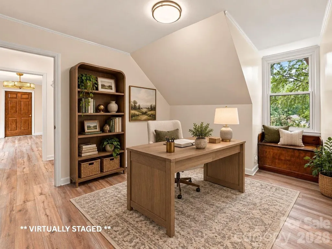
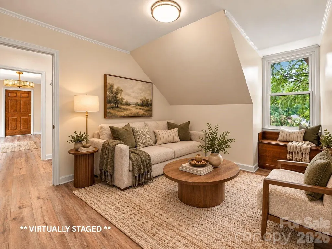
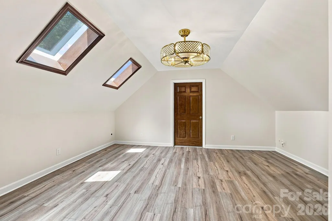
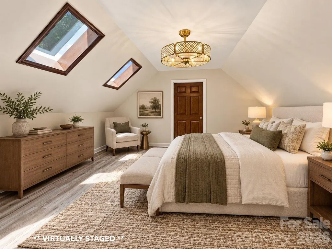
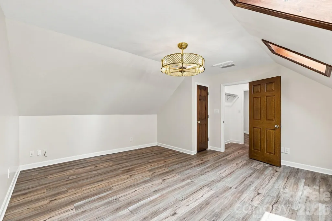
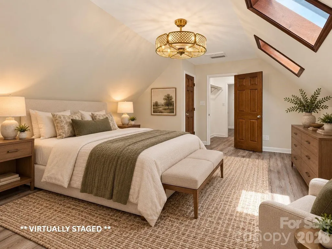
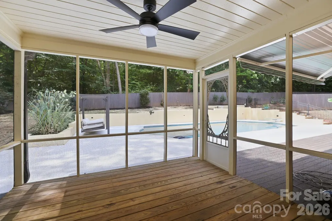
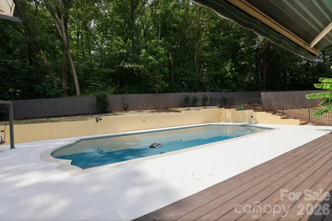
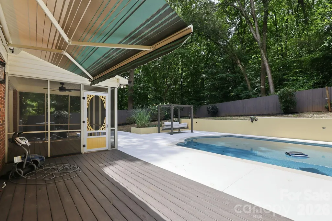
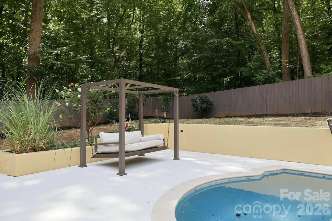
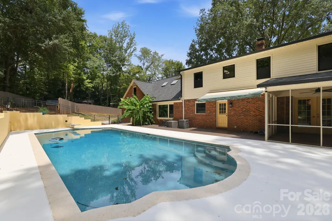
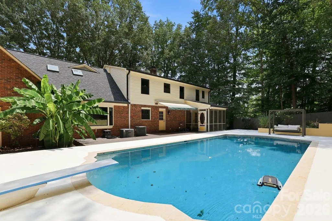
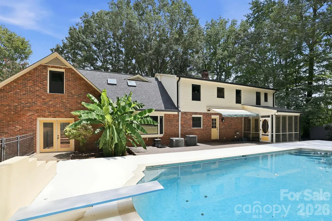
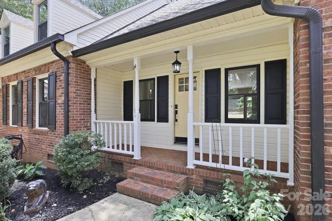
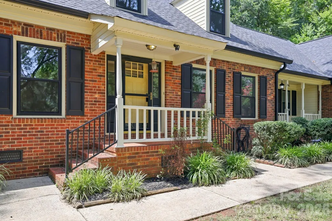
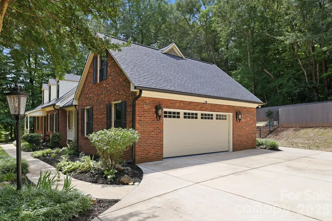
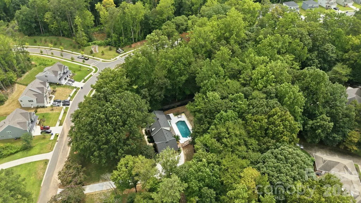
Distinctive spaces and flexible living make this beautifully updated 3-bedroom, 2.5-bath Belmont home anything but ordinary. Situated on .93 acres, the home combines character, modern updates, multiple living areas, and exceptional outdoor space. The fully remodeled kitchen, completed in May 2026, offers a fresh new look with a convenient nearby pantry. Fresh paint throughout, refinished hardwood floors on the main level, and LVP flooring upstairs add to the move-in-ready feel. The main level provides generous room to spread out, including an additional large family room ideal for relaxing, entertaining, or creating a separate gathering space. Upstairs, the primary bedroom is complemented by an impressive 15'1" x 13' walk-in closet/dressing room, providing exceptional storage and a retreat-like feel. The home's unique layout also creates an incredibly versatile two-room secondary retreat: a spacious 12'8" x 14'7" flex room flows into an oversized 15'2" x 15'9" bedroom with its own walk-in closet. Imagine a private sitting room and bedroom, home office and bedroom, media or gaming lounge, guest retreat, study space, or a setup perfect for someone who appreciates a little extra separation and privacy. A large unfinished walk-in attic adds abundant storage and future possibilities, while a built-in laundry chute brings a touch of everyday convenience and charm. Outside, enjoy your own backyard retreat with an inground pool, expansive poolside patio, screened porch, and nearly an acre of space to relax or entertain. Two covered front porches add even more charm and outdoor living. Major improvements include a brand-new driveway, replacement windows in 2022, Pool re-surfaced and tiled in 2022, and a new roof in 2020. With extensive updates, multiple living areas, unusually generous flex space, abundant storage, a private pool setting, and a floor plan that offers endless possibilities, this Belmont home gives you the space to make it truly your own. Ask about a lender credit up to $5,500 from our preferred lender, Jon Ramsay with Mutual of Omaha Mortgage, that can be used towards a temporary rate buydown or closing costs.
| Elementary School | Middle School | High School |
|---|---|---|
| Unspecified Elementary School | Belmont Middle School | South Point (NC) High School |
| Price History | |
|---|---|
| 8/14/2026 | Listed $764,900 |
| 9/25/2026 | 3$744,900 |
General Features
| Living Area | 2834 |
|---|---|
| Sewer | Septic Installed |
| Heating | Heat Pump |
| Cooling | Central Air |
| Appliances | Dishwasher,Dryer,Electric Oven,Electric Water Heater,Microwave,Refrigerator with Ice Maker,Washer |
| Garage Spaces | 2 |
| Patio/Porch Features | Awning(s),Front Porch,Patio,Screened |
| Pool Features | Fenced,In Ground |
| Construction Materials | Brick Full,Vinyl |
| Year Built | 1980 |
| Levels | Two |
| Property Subtype | Single Family Residence |
| Parcel Number | 187850 |
| County | Gaston |
| New Construction | No |
| Property Type | Residential |
| HOA | No |
| Subdivision Name | Belwood |
| Garage Y/N | Yes |
| Other Structures | Shed(s) |
| Full Baths | 2 |
| High School | South Point (NC) |
| City | Belmont |
| Senior Community Y/N | No |
| Lot Size Units | Acres |
| Carport Y/N | No |
| Elementary School | Unspecified |
| Middle/Junior High School | Belmont |
| Additional Parcels Y/N | No |
| Virtual Tour | https://www.zillow.com/view-imx/272fe682-3385-4a7a-bbf8-f524bcd13a83?initialViewType=pano |
| Standard Status | Active |
| CAR_HOASubjectTo | None |
| Construction Type | Site Built |
| Tax Assessed Value | 565710 |
| Virtual Tour | https://www.zillow.com/view-imx/272fe682-3385-4a7a-bbf8-f524bcd13a83?initialViewType=pano |
| Listing Terms | Cash,Conventional,FHA,VA Loan |
Interior Features
| Interior Amenities | Attic Walk In,Pantry |
|---|---|
| Flooring | Vinyl,Wood |
| Fireplace Features | Living Room |
| Basement (Y/N) | No |
| Fireplace Y/N | Yes |
| Above Grade Finished Area | 2834 |
| Half Baths | 1 |
| Laundry Features | Electric Dryer Hookup,Laundry Chute,Laundry Room,Main Level,Washer Hookup |
| Total Bedrooms | 3 |
| Total Baths | 3 |
| SqFt Main | 1530 |
| SqFt Upper | 1304 |
Exterior Features
| Fencing | Fenced |
|---|---|
| Parking Features | Attached Garage |
| Water Source | Well |
| Lot Size Area | 0.93 |
| Foundation Details | Crawl Space |
| Road Surface Type | Concrete,Paved |
| Road Responsibility | Publicly Maintained Road |
| Main Level Garage YN | Yes |
Amenities
- Foreclosure
- Views
- Short Sale
- New Construction
- Adult 55+
- Lease To Own
- No HOA Fees
- Furnished
- Primary On Main
- Air Conditioning
- Seller Finance
- Green
- Fixer Upper
- Horse
- Golf
- Fireplace
- Deck
- Garage
- Basement
- Pool
Property vs Single Family Average in 28012
Price
Year Built
Visits

